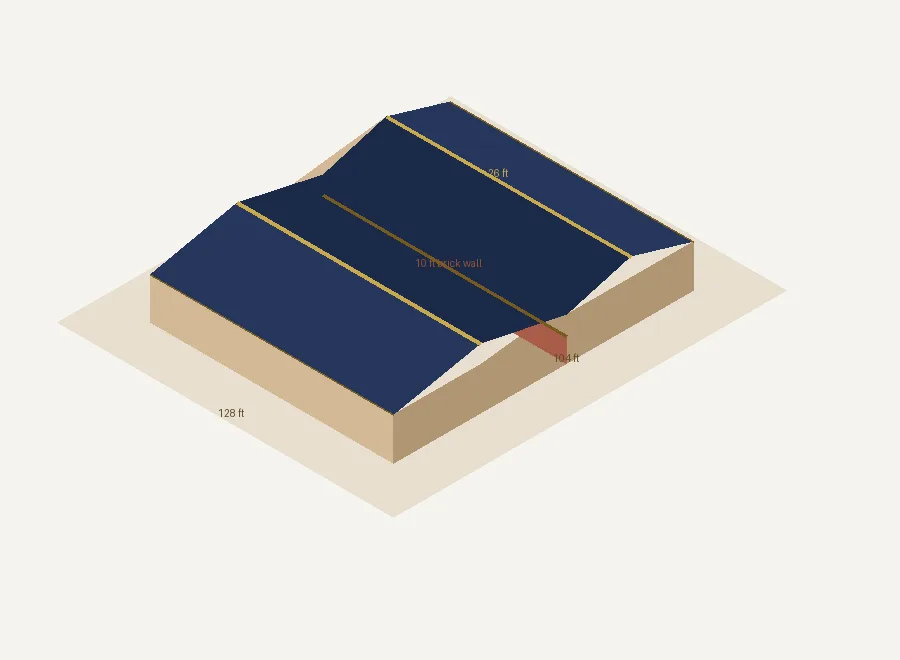
A two-shed pre-engineered steel building — 130 × 104 ft — sharing a 10-ft brick spine wall. A durable, cost-certain factory & warehouse shell, engineered and documented to Fusion's release standard.
Fusion Lockeed PEB is a bare pre-engineered building shell conceived as two steel sheds — 54 × 104 ft and 76 × 104 ft — joined by a common 10-ft brick spine wall. The combined footprint is 130 × 104 ft (13,520 sq ft), with an 18-ft eave rising to a 26-ft ridge.
This proposal covers the complete structural envelope: PEB steel frame, the brick spine wall, PPGI roof and wall cladding, and doors. It is scoped, drawn, quantified and priced to a single, reconciled basis — ready for client sign-off.
PKR 229.9MTotal investmentIncl. 10% Overhead & Profit
130 × 104ftCombined footprint13,520 sq ft · 2 sheds
Excludes all finishes, services and fit-out — priced as a clean structural shell.
Out of Scope — Client-Direct
Finishes (Division 09)
Fire protection (21) · Plumbing (22) · HVAC (23)
Full electrical fit-out (26) · interior fit-out
Floor finishes · washrooms · water tanks · boilers
Carried in the geometry basis for coordination; excluded from this structure-only BOQ pending client confirmation.
03 — Geometry & Drawings
Two sheds, one spine wall.
Shed 1
54 ft × 104 ft
Shed 2
76 ft × 104 ft
Combined
130 ft × 104 ft
Eave height
18 ft
Ridge height
26 ft
Spine wall
10 ft · 104 ft long
Bay layout
4 bays @ 26 ft
Columns
20 steel · 80 J-bolts
Off-centre double-pitch gable; ridge at X=54 ft (Shed 1) and X=92 ft (Shed 2). Confirmed by the Chairman and frozen as the Geometry Control Basis (rev C).
04 — Engineering & Materials
How it is built.
Steel Structure
PEB portal frames — rafters, columns, Z-purlins, bracing. Connection plates: base 25 mm, gusset 16 mm, cleat 6 mm. J-bolts 25 mm, 80 nos.
Cladding
PPGI roof & wall sheeting, 0.5 mm. Roof @ 4 kg/sq ft, wall @ 3.5 kg/sq ft, with ridges, flashings and gutters. Roof ~13,520 sq ft · wall ~9,724 sq ft.
Foundations
20 columns on isolated footings (F1) with RCC pedestals; 10-ft brick spine wall on a continuous strip footing. Concrete 4000 psi, Gr60 rebar.
Doors
2 roller-shutter doors (warehouse access) and 4 personnel doors — supplied and installed as part of the shell package.
Ventilation & Drainage
Ridge louvers and wall vents for natural ventilation; rainwater downpipes to storm soakaway. (Coordination scope — see notes.)
Quality & Rates
All rates are Fusion field rates (PKR): PEB steel Rs.285/kg, Gr60 rebar Rs.265/kg, PPGI Rs.300/kg, brick Rs.25. No taxes/GST.
05 — Commercial Summary
Bill of Quantities — at a glance.
CSI
Division
Subtotal (PKR)
03
Concrete
1,243,737
04
Masonry (brick spine wall)
1,356,014
05
Metals (PEB steel ~627 t)
178,695,880
07
Thermal & Moisture (cladding)
26,834,200
08
Openings (doors)
540,000
31
Earthwork
355,000
Subtotal (all divisions)
209,024,831
Overhead & Profit (10%)
20,902,483
Grand Total
229,927,314
Source: master_boq.xlsx / boq_summary.md · Fusion field rates, PKR · Excl. taxes/GST.
06 — Verification & Assurance
Designed, checked, and signed off.
FD-ARCH-SR-001
Senior Architect Sign-Off
The design verification & sign-off certificate (Rev D) confirms geometry and structure-only scope against the agreed basis, approved for client issue.
FD-QA-001
Independent Re-Check
Every figure and drawing was re-checked by an independent LLM review pass before release — a second set of eyes on the numbers.
Vision Gate
All Sheets Passed
GA plans, elevations, sections, schedules and the 3D render were each vision-verified for correct proportions, dimensions and labels.
Release Standard
Qadirabad Drawing Basis
Built to Fusion's release-grade drawing standard — the same discipline that feeds the 136-sheet working-drawing package post sign-off.
Design Verification & Sign-Off Certificate · Rev D
Verified against the agreed geometry & structure-only scope. Approved for client issue, subject to the Chairman's final confirmation of the PEB steel rate (Rs.285/kg).